Small-Space Layouts That Cut Clutter & Boost Function
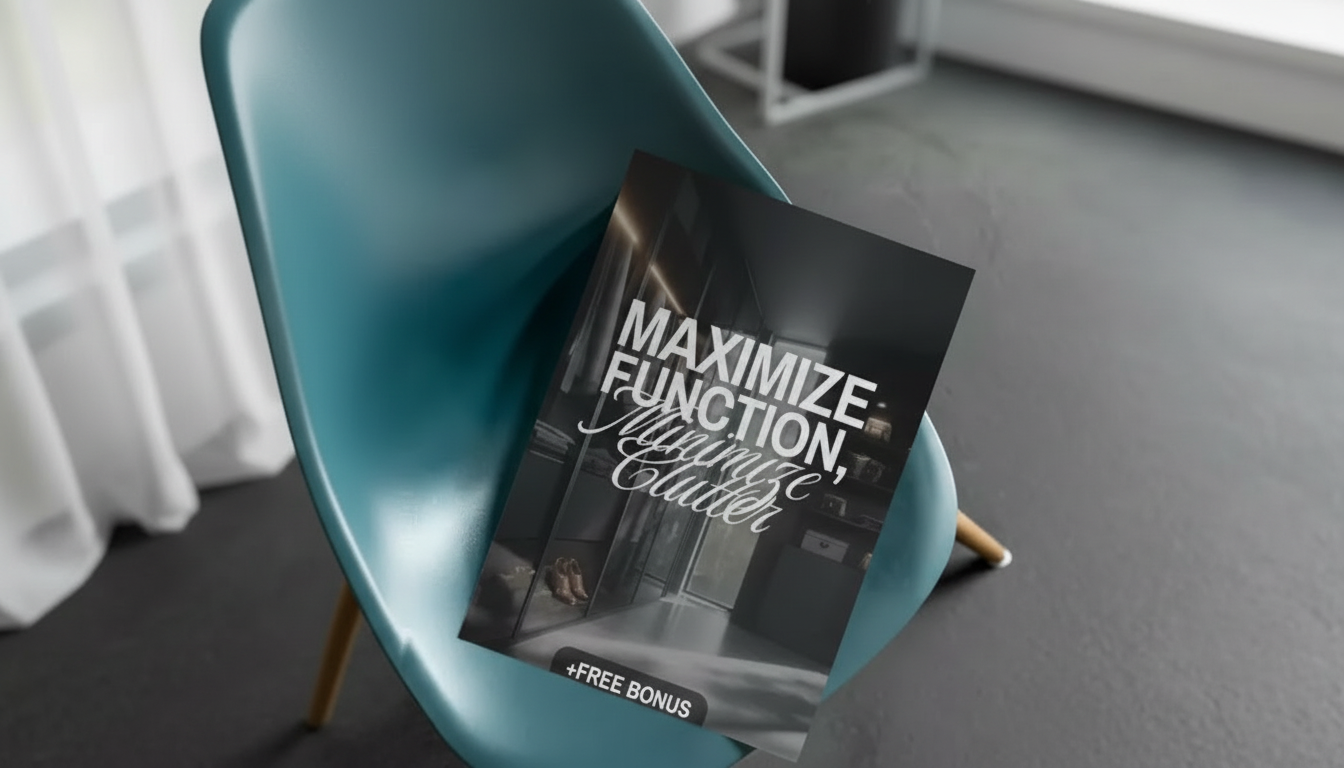
Maximize Function, Minimize Clutter: Multifunctional Room Layouts for Small Spaces
Small rooms can feel calm and capable when every zone has a purpose and every item earns its footprint. The goal isn’t to squeeze in more—it’s to make the space work better: fewer “random” surfaces, clearer walking paths, smarter storage, and a layout that supports how the room is actually used from morning to night. For more guidance, see Room and Furniture Layout Kit.
Start with a role map: what the room must do each day
Before moving furniture (or buying anything new), map the room by roles rather than by objects. This prevents the common small-space trap: adding pieces that solve a momentary inconvenience but create permanent clutter. For further reading, see Solutions Chapter4 An Additional 200 Square Feet.
- List the top 3–5 activities the room must support: sleep, work, dining, workouts, hobbies, guests, or pet care.
- Assign each activity three essentials: a must-have surface (where things land), a must-have seat (where you’ll sit/lean), and a must-have storage home (where it all returns).
- Use time-of-day planning to share footprints: a desk can double as a vanity; a dining table can become a project table; a bench can be both seating and storage.
- Choose one primary function to visually anchor the room (usually sleeping in a bedroom, seating in a living room, or a desk in a work nook). Layer secondary zones around it so you don’t end up with competing focal points.
Layout rules that make a small room feel larger
Good small-space layouts rely on predictable movement and controlled sightlines. When you can walk through a room without weaving, the room feels bigger even if the square footage doesn’t change.
- Keep a clear walking loop: aim for one uninterrupted path from the entry to the most-used area. If you constantly pivot around chair backs, the layout is doing too much.
- Prioritize wall-hugging pieces and floating storage so the center of the room stays open and easier to clean.
- Try “one deep, one light”: choose one visually substantial anchor item (sofa bed, wardrobe, media console), then keep other pieces airy with open legs and slimmer frames.
- Create intentional negative space: leaving a corner partially open or a short stretch of wall less “busy” makes the whole room feel less packed.
- Control first sightlines: keep the first view into the room lower and calmer. Place taller storage on the least prominent wall whenever possible.
Quick layout measurements to reduce bottlenecks
| Area | Comfortable clearance | Notes for small rooms |
|---|---|---|
| Main walkway | 30–36 in (76–91 cm) | If tight, 28 in can work for low-traffic zones; keep the entry path widest. |
| Around bed | 24–30 in (61–76 cm) | One clear side is better than two cramped sides; use wall-mounted lighting to skip nightstands. |
| Desk chair pullback | 30–36 in (76–91 cm) | Swap to a stool that tucks in fully if space is limited. |
| Dining/coffee table reach | 14–18 in (36–46 cm) | Maintain reach distance so tables don’t drift into walkways. |
| Door swing zone | Clear arc | Use hooks or slim storage behind doors only if it doesn’t block the swing. |
For broader clearance and ergonomic references, consult industry guidance like BIFMA (often used across furniture design and planning).
Multifunctional furniture that actually reduces clutter
Multifunctional furniture only helps if it replaces something. If it’s merely “extra,” it becomes another object competing for floor space and attention.
Smart home ideas that make small spaces feel effortless
- Lighting layers on schedules: set a warm “wind-down” scene and a brighter “focus” scene so the room can shift functions without rearranging furniture. For efficient lighting basics, see ENERGY STAR lighting.
- Motion-activated lights for closets and entry corners: fewer lamps, fewer cords, and no fumbling for switches.
- Smart plugs for a “one-button reset”: shut down task lighting, fans, and chargers at once—helpful for reducing end-of-day clutter creep.
- Robot vacuum scheduling: when floors stay clear by default, it becomes easier to maintain a minimalist layout (and harder to let piles form).
- Cable management upgrades: adhesive raceways, under-desk trays, and a single charging hub keep small messes from becoming permanent visual static.
If you’re switching to LEDs for less heat and lower energy use in tight rooms, the U.S. Department of Energy LED guide is a helpful reference.
Room-by-room layout templates (quick wins)
Studio apartment
Small bedroom
Living room
Kitchen/dining nook
Entryway
A simple reset routine to keep clutter from returning
Design guide: Multifunctional Room Layouts eBook
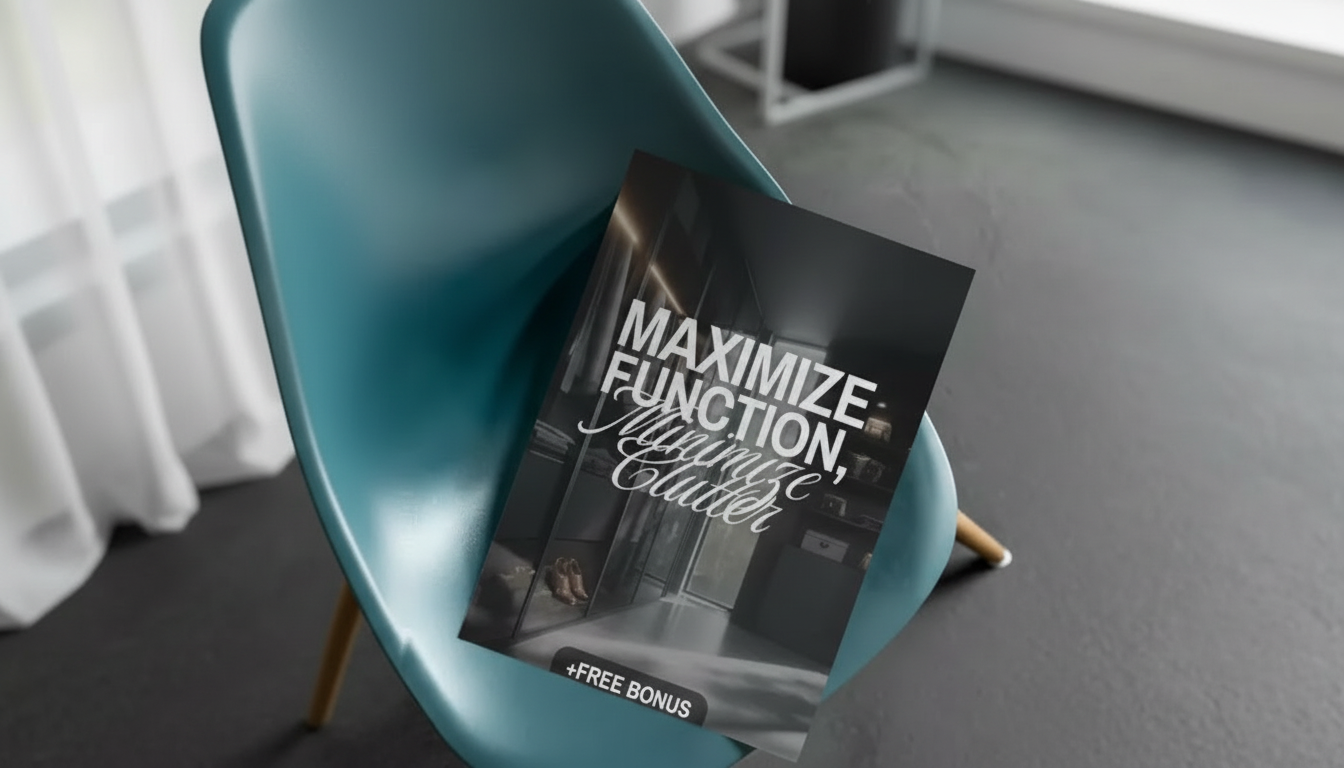
- Maximize Function, Minimize Clutter | Multifunctional Room Layouts eBook | Small Space Design Guide | Space-Saving Furniture & Smart Home Ideas: a practical small-space design guide focused on layout thinking, furniture choices that replace clutter, and smart home ideas that support daily routines.
- One Room, Real Progress: A Simple Step-by-Step Guide for Stress-Free Home Organization: a step-by-step approach for decluttering and maintaining progress with repeatable routines that work well in tight spaces.
FAQ
What’s the fastest way to make a small room feel less cluttered?
Clear the floor first, then consolidate surfaces so items have fewer places to scatter. Move storage vertical, define one primary walkway, and do a quick nightly reset to stop clutter from rebuilding.
Which multifunctional furniture gives the biggest space savings?
Sofa beds or wall beds usually deliver the biggest footprint win, followed by lift-top tables, storage benches/ottomans, and nesting tables. Choose pieces that replace existing furniture rather than adding another “option.”
How can smart home upgrades help with organization?
Lighting scenes and motion lights reduce the need for extra lamps, while smart plugs make end-of-day shutdowns effortless. Scheduled cleaning (like robot vacuum routines) and cable management keep small messes from spreading into visible clutter.



Leave a comment